
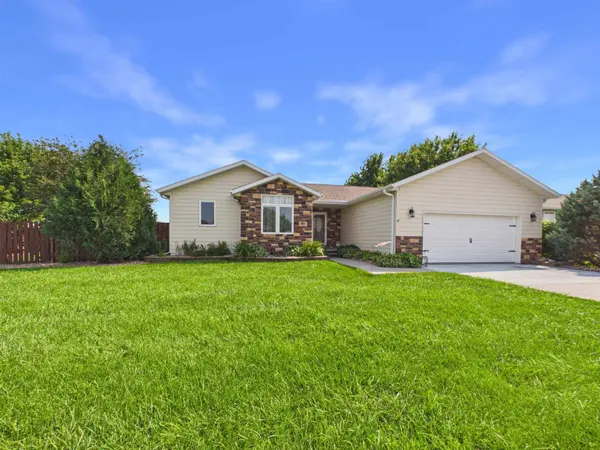
1383 Evergreen Street
Minden, NE 68959
- 4 Beds
- 3 Baths
- 2,784 SqFt
- 2010 Year Built
GALLERY
PROPERTY DETAIL
Key Details
Property Type Single Family Home
Sub Type SINGLE FAMILY
Listing Status Pending
Purchase Type For Sale
Square Footage 2, 784 sqft
Price per Sqft $149
Subdivision Ne
MLS Listing ID 20261150
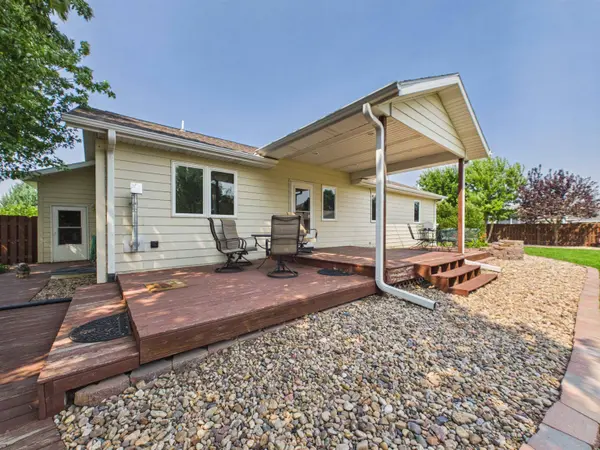
Style Ranch
Bedrooms 4
Construction Status Frame
Abv Grd Liv Area 1,430
Total Fin. Sqft 2784
Year Built 2010
Annual Tax Amount $4,894
Tax Year 2026
Property Sub-Type SINGLE FAMILY
Location
State NE
Area Minden
Zoning R
Rooms
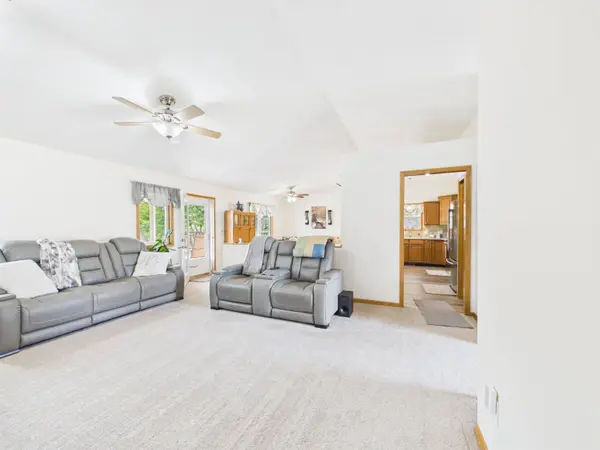
Family Room Carpet
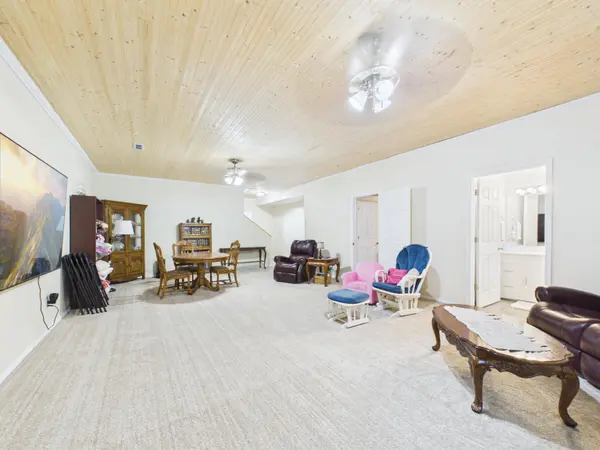
Basement Partial, Fully Finished
Primary Bedroom Level 1
Bedroom 2 1
Bedroom 3 1
Bedroom 4 4
Living Room 1 17x13
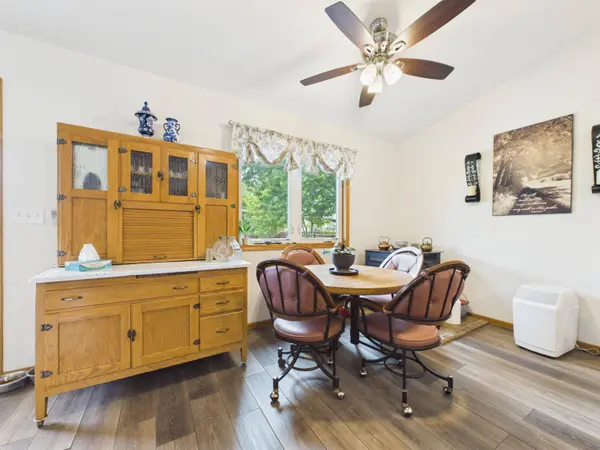
Dining Room 1 13x9 Kitchen/Dining, Laminate
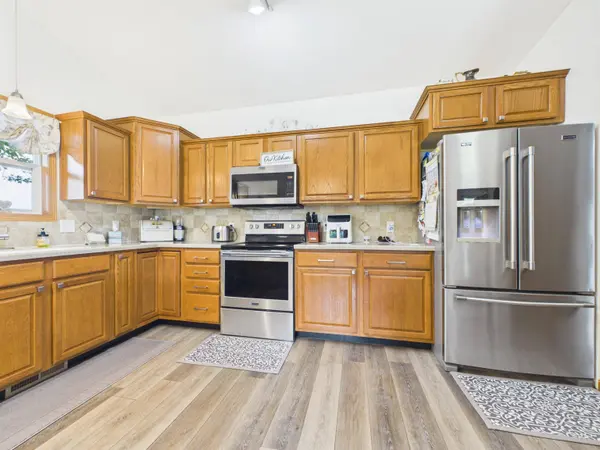
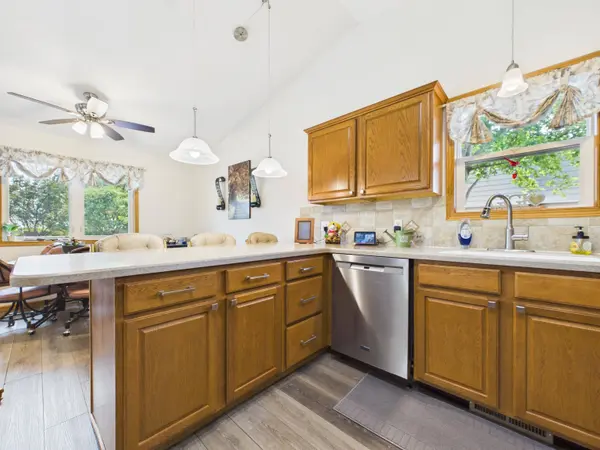
Kitchen 1 Electric Range, Dishwasher, Garbage Disposal, Refrigerator, Microwave, Pantry, Eat-In, Laminate Electric Range, Dishwasher, Garbage Disposal, Refrigerator, Microwave, Pantry, Eat-In, Laminate
Family Room 4 30x17
Building
Construction Status Frame
Interior
Interior Features Garage Door Opener, Water Softener Owned
Hot Water Electric
Heating Electric Forced Air, Heat Pump, Central Air
Cooling Electric Forced Air, Heat Pump, Central Air
Fireplaces Number Electric, Corn/Pellet Stove
Heat Source Electric Forced Air, Heat Pump, Central Air
Laundry Main, Off Kitchen
Exterior
Parking Features Attached
Garage Spaces 2.0
Utilities Available City Water, City Sewer, Natural Gas, Electricity
Waterfront Description None
Roof Type Asphalt
Schools
Elementary Schools East
Middle Schools Cl Jones
High Schools Minden
SIMILAR HOMES FOR SALE
Check for similar Single Family Homes at price around $415,000 in Minden,NE

Active
$365,000
1041 W Birch Street, Minden, NE 68959
Listed by Rhynalds Auction & Realty3 Beds 2 Baths 3,084 SqFt
Active
$450,000
209 N Oak Street, Minden, NE 68959
Listed by Rhynalds Auction & Realty3 Beds 2 Baths 3,142 SqFt
Active
$289,000
145 S Hull Avenue, Minden, NE 68959
Listed by eXp Realty4 Beds 3 Baths 3,727 SqFt
CONTACT